Best suited to
Facilities managers, main contractors, developers and industrial operators.
Sector hub / Industrial
Survey-led concrete flooring solutions for demanding facilities—from preparation and polishing to large-format new slabs.
The right system
Industrial concrete flooring is an umbrella specification, not one finish. New power-trowel concrete, refinement of an existing slab or a suitable overlay can each be right in different circumstances.
Start with loading, traffic, flatness, process contamination, cleaning and downtime. Zone the building where dry logistics space, wet production and chemical exposure need different surface strategies.
Facilities managers, main contractors, developers and industrial operators.
A clearly specified floor matched to traffic, cleaning, programme and lifecycle requirements.
warehousing, logistics, manufacturing and engineering.
Technical overview
Industrial concrete flooring is a performance specification covering the slab, surface finish, joints, traffic, cleaning and lifecycle—not a single product. The correct route may be new power-trowel concrete, polishing an existing slab or a compatible overlay.
operational needs must be translated into a durable, maintainable floor strategy.
loads, traffic, flatness, chemicals, hygiene, joints, programme, phased access and whole-life maintenance.
Prioritise operational performance, then define the visual standard that is realistic for the selected slab or overlay system.
Maintenance must reflect traffic, contaminants and cleaning equipment. Define routine cleaning, joint inspection and local repair responsibilities at handover.
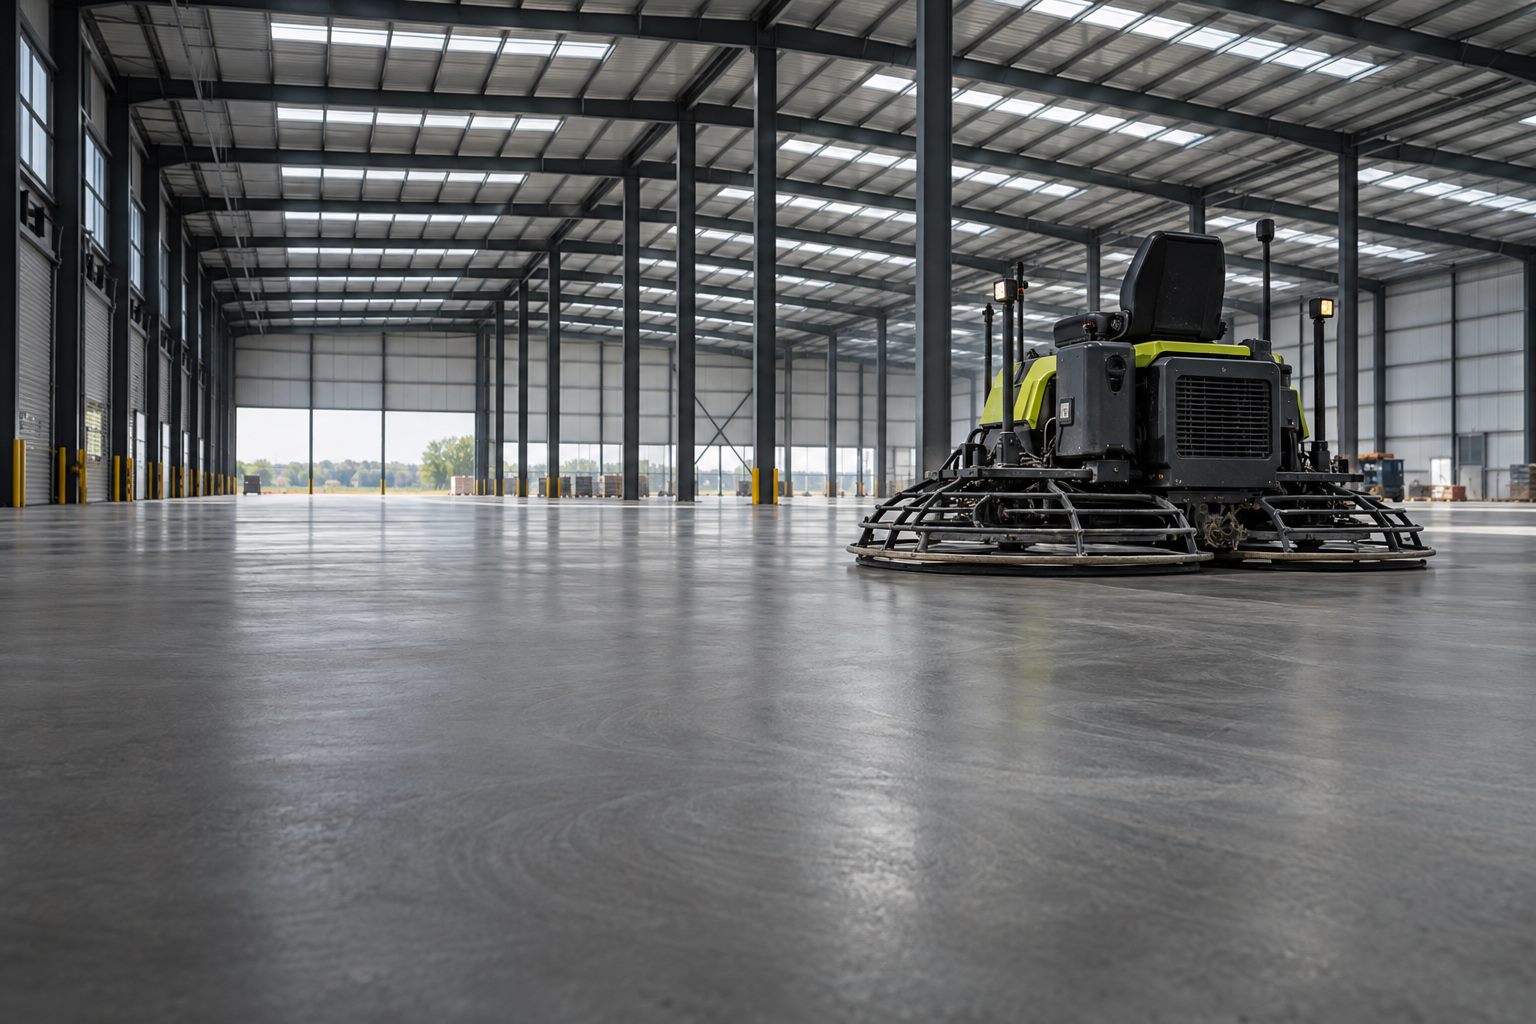
Zone the building where process areas need specialist resin or hygienic systems alongside polished concrete.
Illustrative system image; agree the actual finish by sample.Specification framework
Map loads, vehicles, flatness, hygiene, chemicals, impact and cleaning by area.
Record slab condition and construction stage before selecting polishing, new concrete or an overlay.
Identify areas where different traffic or process exposures call for different surface systems.
Agree joints, cleaning, repairs, access and future maintenance responsibilities at handover.
Delivery method
Condition, flatness, contamination, repairs, access and programme constraints are recorded.
Appearance, performance and realistic slab variation are agreed before full installation.
Our specialist team manages preparation, finishing, protection and handover.
Specification questions
That depends on whether the project has a new or existing slab, its condition and the operation it must support. A survey and written performance brief narrow the options.
Sometimes, but dry circulation, wet process and chemical zones often have different requirements. Zoning avoids over- or under-specification.
Provide plans, floor area, slab age or construction stage, traffic, loading, cleaning method and programme constraints.
Start a conversation
Send the location, approximate area, construction stage, intended use and programme. Include plans or photographs if available; we can then discuss the most suitable next step.